
A concrete footing transfers a concentrated load. Its dimensions, reinforcement, anchors and founding conditions follow from the design for your project.
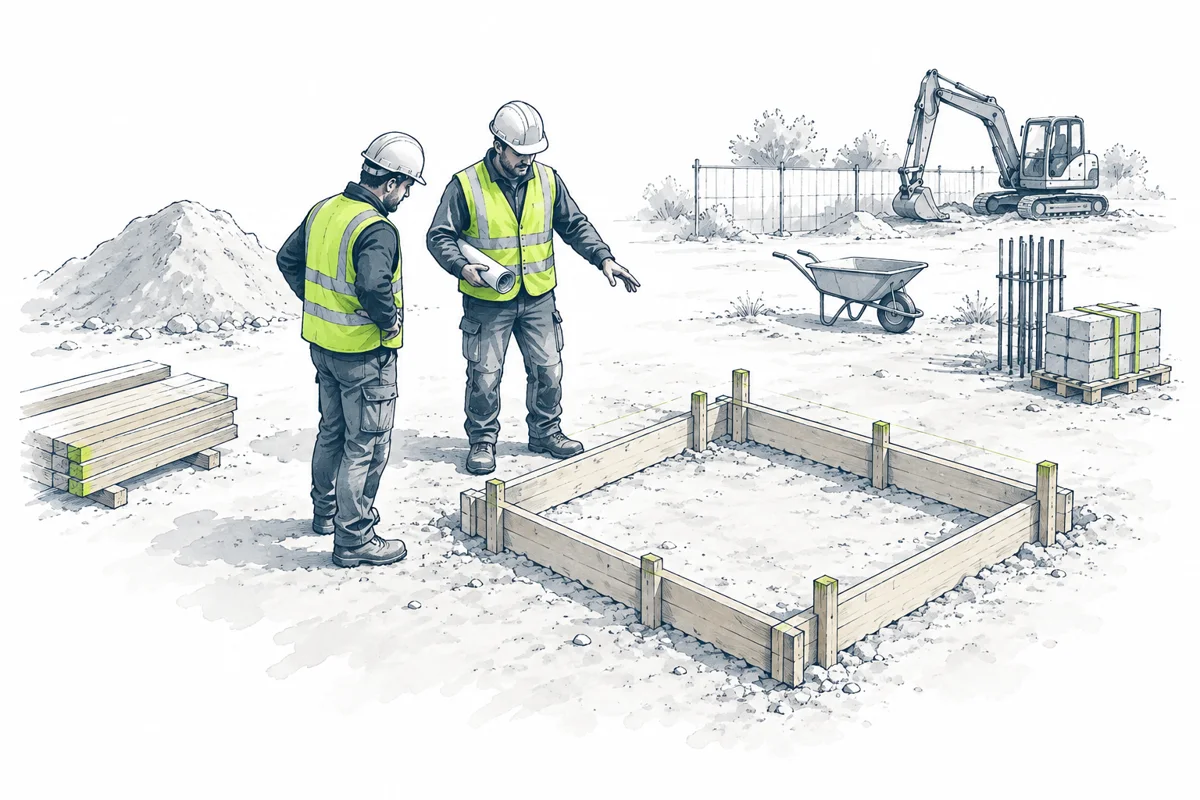
What is a pad footing?
A foundation pad is a local widening or support beneath a column or post, for example. It may bear directly on the ground, be supported by piles or form part of a larger foundation system. Its visible concrete dimensions alone do not establish its capacity. Loads from the building, ground bearing capacity, settlement, reinforcement and connections must be considered together. A precast foundation pad for a canopy also has conditions of use.
1. Establish the design basis
First establish the column reactions, location and required level. Have a specialist determine which ground information is needed and whether a pad footing is suitable here. An existing garden or a layer of sand does not prove sufficient bearing capacity. Agree with the structural engineer and contractor who will develop the excavation, concrete design and anchor details. Use the approved project drawing and coordinate any changes before excavating.
2. Prepare the groundwork
Check location, height, cables and pipes and influence on nearby foundations. The contractor determines a safe excavation method and approach to any groundwater. Connect the actual surface to the design principles; weak layers or unexpected obstacles are a reason to discuss. Do not dig next to or under existing foundations at your own discretion. Take photos of the initial situation and record deviations.
3. Set out dimensions and formwork
Check center lines, top of concrete and position in relation to the column and surrounding building components. The formwork must remain in place and retain its intended shape during pouring. Determine how the connection to the floor, foundation beam or column is created. Do not measure exclusively from a facade that may be crooked. Use agreed measuring points and check dimensions before final placement of reinforcement and anchors.
4. Place reinforcement and anchors according to drawing
Diameter, number, location, anchorage and coverage of the reinforcement follow from the design. Suitable spacers hold the reinforcement in its intended position during pouring. Check anchors with a dimensionally stable template and adjust thread length, center distances and height to the column base. Do not move or shorten reinforcement on your own initiative to make an anchor fit. Let a conflict be resolved in detail first.
5. Check before pouring
Check the latest drawing revision, substrate, dimensions, reinforcement, cover, formwork and anchors. Record who carries out the inspection and when the work is ready for pour. Order concrete with the agreed specifications and make agreements about accessibility, processing and weather conditions. Save photos before parts disappear from view. A photo does not replace an assessment, but makes it clearer afterwards what has been carried out.
6. Place and compact the concrete
Have the concrete applied and compacted according to the agreed working method and product specification. Prevent reinforcement, anchors or formwork from shifting. Check the delivery note and do not add water on your own initiative to make the mortar more fluid. Follow the safety instructions for concrete contact and machines. Round off the top according to the detail and check the anchor position while repairs are still possible according to the implementation agreements.
7. Cure and protect the concrete
Fresh concrete requires protection against rapid moisture loss and unfavorable weather influences. The method and duration depend on concrete, temperature and conditions. Betonhuis describes why curing is important for the quality of the surface. curing is a different decision than releasing for loading: for this the required strength must have been achieved in the actual situation. Do not use a fixed waiting time from a general internet example as permission to charge.
8. Check and release for installation
Record concrete delivery, pouring date, checks and any deviations. Have it determined when stripping, mounting and loading are possible. Check the final anchor position, top and connection with the column base. Any underlayment and tightening of fixings follow their own specification. Have any damage or incorrect dimensions assessed before the superstructure is installed. Keep revisions with the construction file.
Your preparation in four steps
- Have the floor and loads determined
- Use coordinated footing and anchor details
- Schedule a check before the pour
- Record curing and release
Frequently asked questions on this topic
How large should my pad footing be?
This results from loads, subsurface, stability and the concrete design. There is no universal base size for every upright.
How much concrete do I need?
For a rectangular base, the geometric volume is length × width × height, all dimensions in meters. Only use the established design dimensions and coordinate the order quantity with the executor.
Can I always tax after 28 days?
That period is not an automatic release for every project. The required strength, conditions and design determine when and how loads may be applied.
View the associated structural calculation, create your preparation list or take the guides and checklists along to the consultation.
View all constructions and construction guides · All types of structural calculations
Sources and further checking
More information: Betonhuis: curing concrete.