For private individuals and contractors · Throughout the Netherlands 085 800 2901From first idea to constructive plan
Knowledge centre

Everything starts with insight.

Practical explanation about preparation, constructions, drawings, materials and the implementation of your renovation.


Construction drawings, measuring tools and laptop on a work table
Preparation

Prepare your structural calculation

With a clear project file, the structural engineer can assess what is needed in a more targeted manner.

Architectural drawings on a computer screen
Preparation

Request archive drawings

Old construction files are a useful starting point for researching your home.

Illustration from the existing site about recognizing a load-bearing wall
Construction

How do you recognize a load-bearing wall?

Drawings and architectural features provide indications, but together with research determine the assessment.

Illustration from the existing site about structural calculations and rules
Rules

Permit and structural calculation

The procedure and the constructive substantiation are two parts of your preparation.

Designer behind a computer with construction drawings
Construction

What is included in a structural calculation?

Learn to recognize the principles, calculated components and conclusions of the report.

Living space during a renovation with open construction
Execution

Temporary support and temporary propping plan

During a renovation, the temporary situation may have different points of interest than the end result.

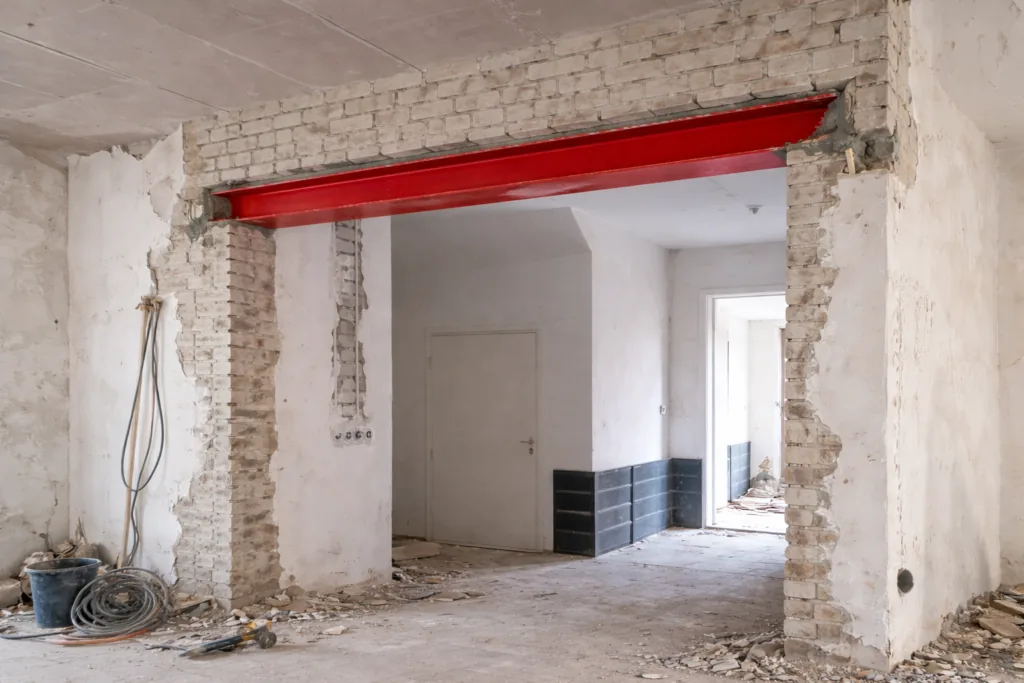
Red steel girder above an opening during a renovation
Materials

Steel or wood for your construction?

Compare the consequences for space, weight, connections and design.

House with a raised roof and dormer windows
Preparation

Preparing a roof structure

An extra floor requires coordination of design, existing construction and implementation.

Construction drawings, measuring tools and laptop on a work table
Costs

Compare quotes for a structural engineer

Compare the content and principles of the assignment before comparing amounts.

Two construction professionals discuss a drawing at a construction site
Execution

Your construction file after the renovation

Keep the documents that show what has been designed, delivered and implemented.

Foundation work in a construction pit
Construction

The existing foundation during a renovation

An additional load must find a suitable path to the soil via the existing or new substructure.

Architectural drawings on a computer screen
Drawing work

Read construction drawings

Scale, dimensions, symbols, and revisions help you understand the drawing set.

House with a raised roof and dormer windows
Rules

Renovation into an apartment and the homeowners' association

Include common components and decision-making early in your plan.

Living space during a renovation with open construction
Construction

Cracks in the home: information for assessment

Record the situation and have the meaning assessed based on the context.

Foundation work in a construction pit
Preparation

Prepare sounding and soil research

Match the research question to the foundation decision.

House with a raised roof and dormer windows
Materials

A green roof and the load-bearing capacity of your roof

Include the entire roof structure and the absorbed water in the assessment.

House with a raised roof and dormer windows
Construction

A heat pump or installation on the roof

Place, weight and mounting together form the design question.

Living space during a renovation with open construction
Construction

A bathroom on a wooden floor

A bath, tiled floor and new construction require a complete inventory.

Living space during a renovation with open construction
Construction

Beam heads and existing wooden floors

An assessment of the beam layer also looks at the support.

Bright living room with wide glass facade overlooking the garden
Preparation

A two-storey extension

Bring both floors and the connection to the house together in the design.

Open space with a wide glass facade
Preparation

A new kitchen with a facade breakthrough

Combine the layout, installations and construction in one plan.

Concrete lintel above a wall opening
Construction

The imposition of a steel beam

A choice of profile and suitable support go together.

Red steel girder above an opening during a renovation
Execution

Order steel based on the design

Check production data before parts are made.

Bright living room with wide glass facade overlooking the garden
Costs

What cost items are associated with an extension?

Draw up a budget in which preparation, implementation and finishing are visible.

Construction worker is working on a masonry wall
Costs

What are the costs associated with a load-bearing wall breakthrough?

Compare the calculation and the complete implementation.

House with a raised roof and dormer windows
Costs

Estimating a roof structure

Visualize preparation, reinforcement, construction and finishing separately.

Living space during a renovation with open construction
Costs

Estimate a stairwell and fixed staircase

Place the floor modification and the delivery of the stairs side by side.

Architectural drawings on a computer screen
Drawing work

Understanding a construction drawing

Learn what information you're looking for in an overview and the associated details.

Illustration from the existing site about calculating a lintel
Construction

Static calculation and strength calculation

Various terms describe parts of the constructive substantiation.

Living space during a renovation with open construction
Execution

What do you do if changes occur during construction?

Agree on a deviation before it becomes part of the implementation.

Designer behind a computer with construction drawings
Preparation

A remote structural calculation

Good information makes it clear what can be done digitally and where recording is necessary.

Two construction professionals discuss a drawing at a construction site
Drawing work

Coordinate architect, structural engineer and contractor

Make it clear who designs, develops and records decisions.

Red steel girder above an opening during a renovation
Materials

Fire-resistant protection of steel

Adjust the protection to the required performance and the chosen system.

Construction drawings, measuring tools and laptop on a work table
Execution

What documents do you keep during construction?

A clear file helps with coordination, delivery and later changes.

Construction drawings, measuring tools and laptop on a work table
Preparation

Create a useful renovation plan

Make dependencies visible and adjust the planning to real agreements.

Two construction professionals discuss a drawing at a construction site
Preparation

Selecting a contractor for construction work

Compare experience, assignment size and working method.

Construction drawings, measuring tools and laptop on a work table
Installations

Installations and construction: this is how you coordinate the construction plan

Avoid that pipe routes, equipment and openings are only discussed after the structural design.

Two construction professionals discuss a drawing at a construction site
Materials

Choosing building materials: from function to complete specification

Compare materials on their role in the design, the complete construction and the practical implementation.

Designer behind a computer with construction drawings
Preparation

Structural calculation: the complete route from request to implementation

Read how to define the assignment, collect data, use results and track changes.

Architectural drawings on a computer screen
Drawings

Architect, structural engineer or draftsman: who do you need?

Distinguish between design, constructive substantiation and drawing work and record the collaboration.

Designer behind a computer with construction drawings
Structural calculations

Standards for structural calculations: what do you need to know as a client?

Understand why the assessment framework, the existing situation and the correct design version belong in the report.

Drawn illustration of steel, wood, concrete and construction plans
Structures

Structural systems: from load-bearing walls to trusses and shells

Discover the most important supporting systems, materials and construction methods. One building often combines several construction types.

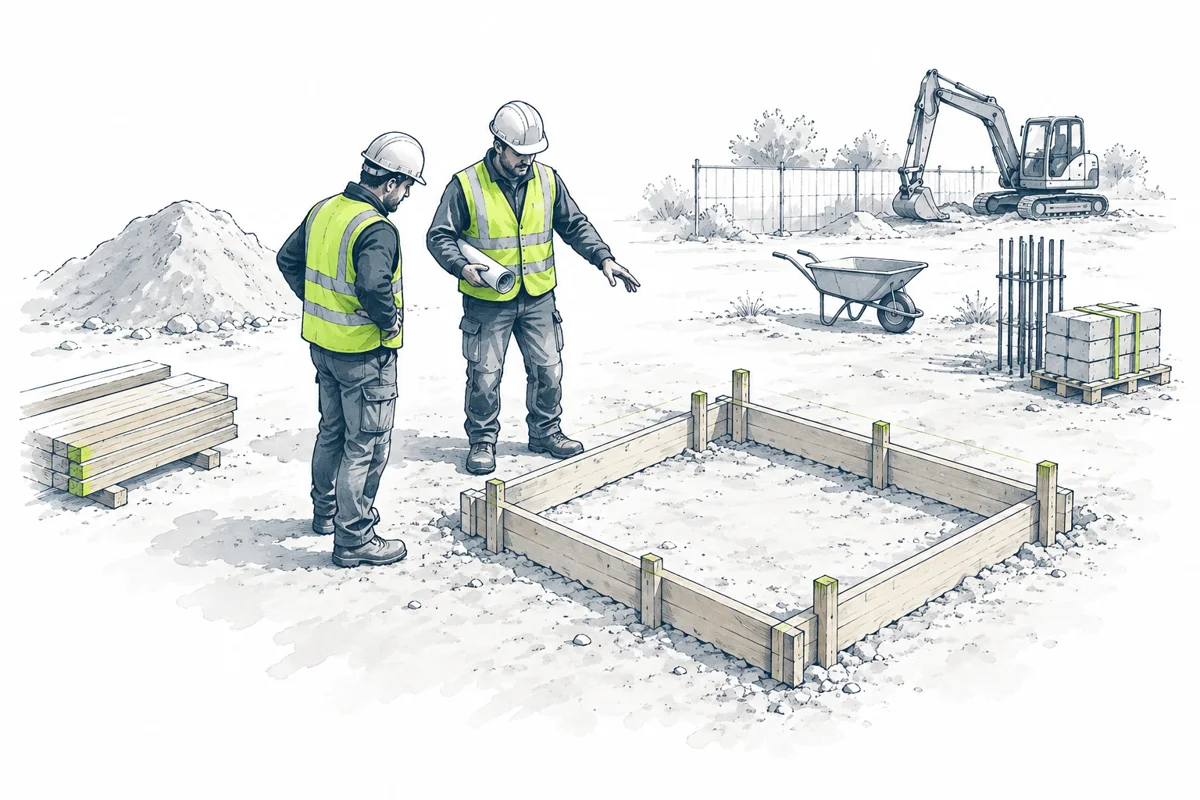
Drawn impression of construction professionals at a formwork
Foundations

Casting concrete pad footings: preparation and steps

A concrete footing transfers a concentrated load. Its dimensions, reinforcement, anchors and founding conditions follow from the design for your project.

Drawn illustration of steel, wood, concrete and construction plans
Beams

Beam types and load-bearing capacity: steel, timber and concrete

A beam does not have a fixed load capacity based on its type alone. Profile, material, span, support points and load together determine the outcome.

Drawn illustration of steel, wood, concrete and construction plans
Structures

Columns and posts: types and load-bearing capacity

A column transfers load to the next load-bearing part or the foundation. Height, stability, connections and foot construction are part of the assessment.

Drawn impression of construction professionals at a formwork
Foundations

Pad footing, pile or strip foundation: what is the difference?

Pad footings, piles, strip foundations and foundation slabs have different functions. The ground conditions and structural system determine the appropriate combination.

Drawn impression of construction professionals at a formwork
Execution

Pouring concrete: checks before, during and after pouring

A good pour starts before the concrete truck arrives. Work with a current drawing, controlled preparation and agreements about processing and curing.

Architectural drawings on a computer screen
Permits

Permit for building and renovation: a clear step-by-step plan

Check both the spatial and technical side of the building plan for your address. The outcome may differ per location and procedure.

Man with a tablet
Insurance

construction all risks insurance (CAR) during construction: what should you check in advance?

Before construction begins, discuss who will insure the work, which project components are included and what conditions apply. The name CAR alone does not prove complete coverage.

Breakthroughs and existing homes

In the event of a breakthrough, the route along which loads are transferred to the foundation changes. The assessment therefore looks beyond the new beam: the supports, remaining walls and construction underneath also count.

8 topics

Extensions and outbuildings

An extension adds new loads and often connects to an existing facade. The roof, supporting structure and foundation together form the design. The connection with the main building deserves attention, even when the outbuilding is small.

9 topics

Roofs and roof extensions

A roof calculation can concern the load-bearing beams, but also a new opening, extra weight or another use. In the case of a roof structure, the load must also be able to be transferred through the existing home to the foundation.

10 topics

Floors, stairs and balconies

For floors, both load-bearing capacity and usability count. A floor that is sufficiently strong can still bend too much or vibrate annoyingly. Openings, heavier use and new supports change the principles.

10 topics

Foundations and earth retaining structures

The foundation connects the structure to the ground. Structural calculations and geotechnical investigations must therefore be based on the same loads, heights and soil data. Groundwater and the environment also play a role in soil retaining.

10 topics

Complete buildings and transformations

In a complete building, the relationship between the roof, floors, walls, columns and foundation is designed. The use, layout and construction method together determine the calculation principles. Transformation involves an assessment of the existing situation.

10 topics

Calculations per construction material

The material determines how a part absorbs forces and deforms. The same span does not automatically lead to the same solution with wood, steel or concrete. Connections, sustainability, fire and the chosen construction method are part of the consideration.

6 topics

Connections and fixings

The forces in a structure must be able to be transferred from one part to the next. A connection is therefore assessed together with the connected materials and the substrate. The number of bolts or anchors alone does not say enough.

8 topics

Technical checks within a calculation

A structural calculation usually consists of several checks. Which checks are required depends on the structure, material, use and the relevant loads. These topics are therefore not automatically ten separate assignments.

10 topics

Temporary, industrial and civil constructions

These specialist topics require experience with the relevant construction type and the use or implementation situation. This overview helps to formulate a question. Discuss in advance which expert can carry out the design, assessment and coordination.

10 topics

What are your construction plans?

Tell us what you want to change. Then we look at what calculation is needed.

Discuss your project
Call usRequest a quote