
Structural calculations
for your renovation.
Planning a wall opening, an extension or an additional storey? Tell us about your plans. We look at the structural calculations and information your project needs.
 Extension · calculationFrom €659 excl. VAT (business) · €797.39 incl. VAT (private customers)
For every renovation
a strong foundation.
 Load-bearing wall · calculationFrom €419 excl. VAT (business) · €506.99 incl. VAT (private customers)
Remove load-bearing wall
Make room for an open layout. First determine how the load on the existing wall will be absorbed.
BreakthroughView this calculation → Extension · calculationFrom €659 excl. VAT (business) · €797.39 incl. VAT (private customers)
New extension
Additional living space starts with the connection to your existing home. Bring foundation, roof and breakthrough together in one plan.
ExpansionView this calculation → Rooftop addition · calculationFrom €629 excl. VAT (business) · €761.09 incl. VAT (private customers)
Additional rooftop storey
Use the space above your home. First investigate what the existing floors, walls and foundation can support.
ExpansionView this calculation → Foundations · calculationFrom €719 excl. VAT (business) · €869.99 incl. VAT (private customers)
Foundations
A substructure that matches the building and the soil. For new construction, expansion and structural adjustments.
SubstructureView this calculation → Structural calculationPrice on request
Solar PV panels
Visualize the extra weight, mounting and the influence of wind on your roof.
RoofView this calculation → Indication of property · on request€3,000–€4,500 excl. VAT (business) · €3,630–€5,445 incl. VAT (private customers)
House and new construction
A coherent structural design for foundation, floors, walls and roof.
New constructionView this calculation →Move your building plans forward.
You do not need every answer before getting in touch. Start with a short description of your project and the information you already have.
Tell us what you want to change
Describe your plans and the location. Add any drawings and photos you have, and let us know what is still missing.
Clarify the scope of your project
We review your enquiry and discuss any further information needed. The quote sets out the work, price and schedule.
Have your plans developed
After approval, the agreed structural calculations are prepared. Drawings and coordination are included as specified in your commission.
Prepare for construction
You receive the agreed documents. Let us know if your plans change so that any necessary revisions can be assessed.
Clarity before you commission the work.
Good preparation starts with your questions. Your plans, the existing building and the agreed scope of work come first.
Start in your own words
You do not need to know the technical terms. Describe what you want to change and what you would like to ask.
Know what is being prepared
Your quote specifies the calculations and drawings. Additional work and the schedule are discussed before you proceed.
Ask even without drawings
You can get in touch before your project information is complete. Tell us which documents you have and what is missing.
From questions to
a clear construction plan.
The project guide
Choose your renovation and receive an overview of documents and questions for your conversation.
Get started →02 / WELL PREPAREDYour renovation budget
Add up your own budget items and explore what a reserve does to your total.
Get started →03 / WELL PREPAREDYour construction planning
Arrange the phases of your project one after the other and download your own timeline.
Get started →Understand your renovation.
Make better choices.
From an unknown construction term to the right choice of materials. Find the explanation that suits your next step.
The construction dictionary
From anchor to setting. Construction terms clearly explained, with links to the relevant topic.
322 terms · searchableThe materials guide
Steel, wood, concrete and everything that comes with it. View points of interest and a list per project.
7 material categoriesArchitecture & drawings
Who does what? Discover the difference between a sketch, architectural drawing and construction drawing.
From design to detailsKnow what matters
before you start.

How do you recognize a load-bearing wall?
Drawings and architectural features provide indications, but together with research determine the assessment.
Preparing a roof structure
An extra floor requires coordination of design, existing construction and implementation.

Read construction drawings
Scale, dimensions, symbols, and revisions help you understand the drawing set.
Answers to
your first questions.
Is your question not listed? Please contact us to discuss your own situation.
Discuss your question →When do I hire a structural engineer?
Preferably as soon as you consider a constructive change. This way, the supporting structure can already be included in the design phase.
What data can I provide?
A project description, available drawings and photos are a good start. Additional information depends on the renovation.
Can I also start without construction drawings?
You can discuss your question in advance. The structural engineer determines what information is missing and whether a site survey or investigation is necessary.
How much does a structural calculation cost?
That depends on the components, available data and required elaboration. Request a quote that clearly states the content, planning and total costs.
Are a calculation and drawing the same?
No. The calculation substantiates the structural design. The drawing shows the location, dimensions and connections of the construction parts.
What does your calculation cost?
| Structural calculation | Price indication: business and private customers |
|---|---|
| Load-bearing wall | From €419 excl. VAT (business) · €506.99 incl. VAT (private customers) |
| New extension | From €659 excl. VAT (business) · €797.39 incl. VAT (private customers) |
| Foundations | From €719 excl. VAT (business) · €869.99 incl. VAT (private customers) |
| Additional rooftop storey | From €629 excl. VAT (business) · €761.09 incl. VAT (private customers) |
| House | On request · indication €3,000–€4,500 excl. VAT (business) · €3,630–€5,445 incl. VAT (private customers) |
| Other calculations | From €279 excl. VAT (business) · €337.59 incl. VAT (private customers) |
Business prices exclude VAT; prices for private customers include 21% VAT. You receive a quotation in advance with the final price and the work included. The “other” category is not a fixed rate for every other service.
All types of structural calculations.
Explore ten categories: construction projects, materials, connections and engineering controls.
Wall openings in existing homes
In the event of a breakthrough, the route along which loads are transferred to the foundation changes. The assessment therefore looks beyond the new beam: the supports, remaining walls and construction underneath also count.
Extensions and outbuildings
An extension adds new loads and often connects to an existing facade. The roof, supporting structure and foundation together form the design. The connection with the main building deserves attention, even when the outbuilding is small.
Roofs and roof extensions
A roof calculation can concern the load-bearing beams, but also a new opening, extra weight or another use. In the case of a roof structure, the load must also be able to be transferred through the existing home to the foundation.
Floors, stairs and balconies
For floors, both load-bearing capacity and usability count. A floor that is sufficiently strong can still bend too much or vibrate annoyingly. Openings, heavier use and new supports change the principles.
Foundations and earth retaining structures
The foundation connects the structure to the ground. Structural calculations and geotechnical investigations must therefore be based on the same loads, heights and soil data. Groundwater and the environment also play a role in soil retaining.
Complete buildings and transformations
In a complete building, the relationship between the roof, floors, walls, columns and foundation is designed. The use, layout and construction method together determine the calculation principles. Transformation involves an assessment of the existing situation.
Calculations per construction material
The material determines how a part absorbs forces and deforms. The same span does not automatically lead to the same solution with wood, steel or concrete. Connections, sustainability, fire and the chosen construction method are part of the consideration.
Connections and fixings
The forces in a structure must be able to be transferred from one part to the next. A connection is therefore assessed together with the connected materials and the substrate. The number of bolts or anchors alone does not say enough.
Technical checks within a calculation
A structural calculation usually consists of several checks. Which checks are required depends on the structure, material, use and the relevant loads. These topics are therefore not automatically ten separate assignments.
Temporary, industrial and civil constructions
These specialist topics require experience with the relevant construction type and the use or implementation situation. This overview helps to formulate a question. Discuss in advance which expert can carry out the design, assessment and coordination.
From beam selection to concrete pouring.

Structural systems: from load-bearing walls to trusses and shells
Discover the most important supporting systems, materials and construction methods. One building often combines several construction types.
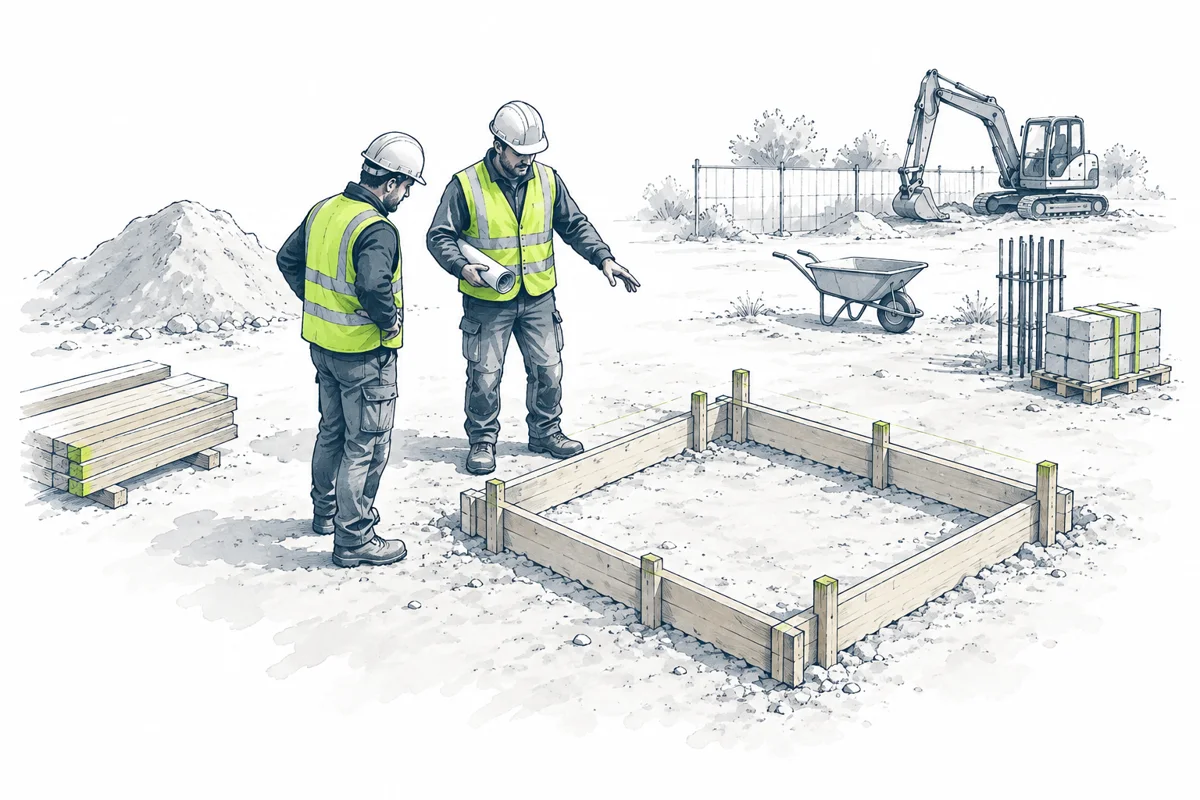
Casting concrete pad footings: preparation and steps
A concrete footing transfers a concentrated load. Its dimensions, reinforcement, anchors and founding conditions follow from the design for your project.
Beam types and load-bearing capacity: steel, timber and concrete
A beam does not have a fixed load capacity based on its type alone. Profile, material, span, support points and load together determine the outcome.