
Which structural calculation do you need?
Choose your project and discover which parts, drawings and data belong to it.
 Load-bearing wall · calculationFrom €506.99 incl. VAT€419.00 excl. VAT
Remove load-bearing wall
Make room for an open layout. First determine how the load on the existing wall will be absorbed.
BreakthroughView this calculation →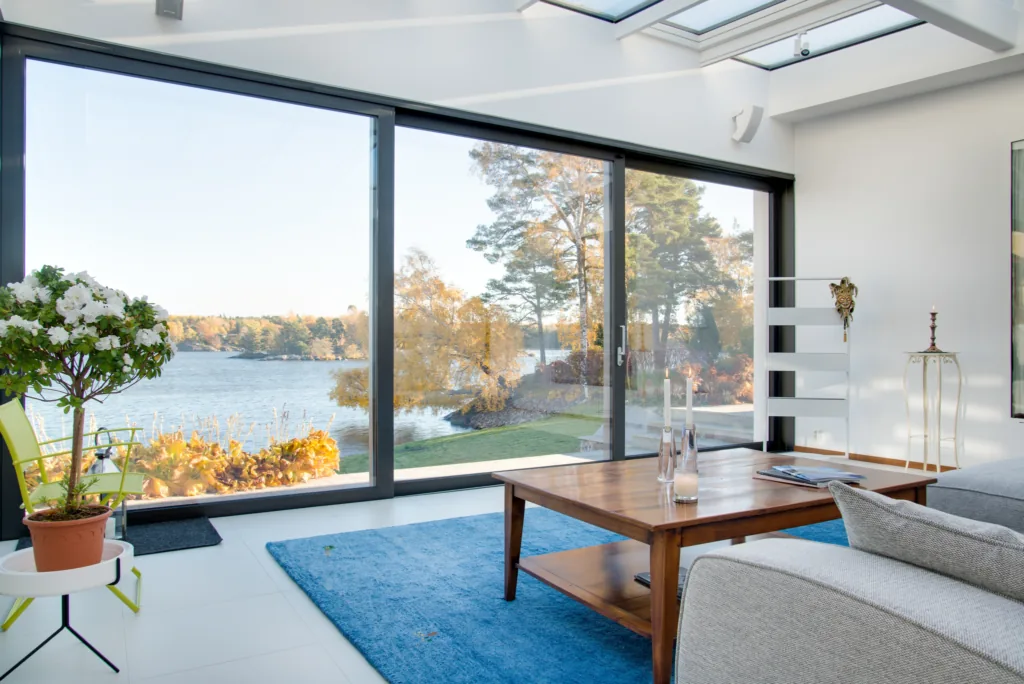 Extension · calculationFrom €797.39 incl. VAT€659.00 excl. VAT
New extension
Additional living space starts with the connection to your existing home. Bring foundation, roof and breakthrough together in one plan.
ExpansionView this calculation → Rooftop addition · calculationFrom €761.09 incl. VAT€629.00 excl. VAT
Additional rooftop storey
Use the space above your home. First investigate what the existing floors, walls and foundation can support.
ExpansionView this calculation → Foundations · calculationFrom €869.99 incl. VAT€719.00 excl. VAT
Foundations
A substructure that matches the building and the soil. For new construction, expansion and structural adjustments.
SubstructureView this calculation →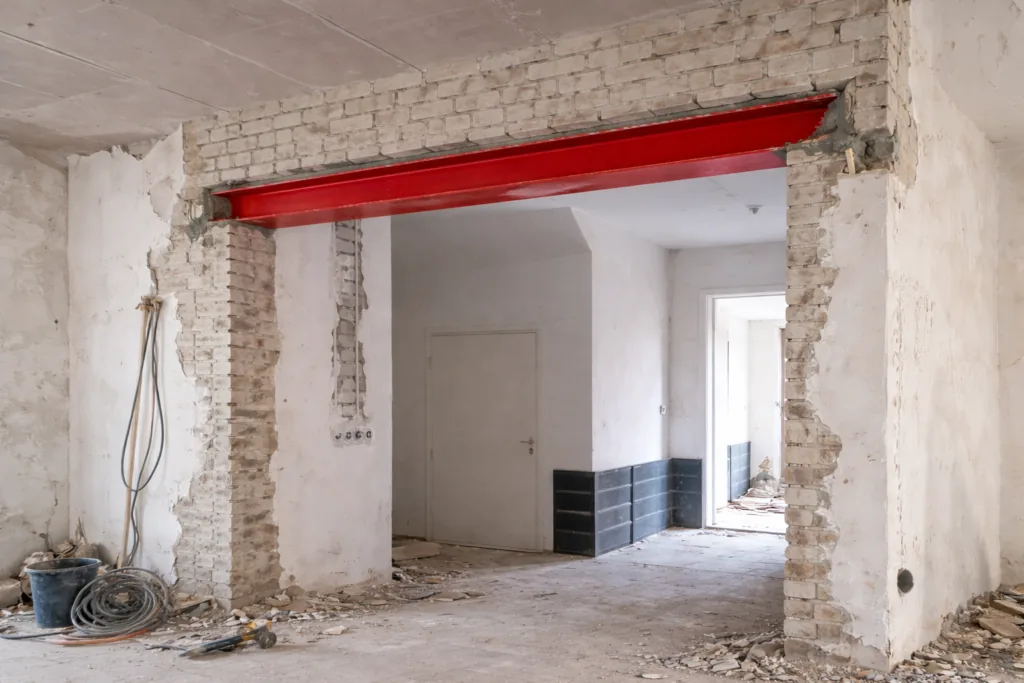 Structural calculationPrice on request
Steel beam
From opening to support: the correct beam follows from the entire structural situation.
BreakthroughView this calculation →Structural calculationPrice on requestDormer
More daylight and space, with attention to the beams and tracks that are interrupted by the new opening.
RoofView this calculation →Structural calculationPrice on requestRoof terrace
A roof that becomes accessible takes on a different function. Have load-bearing capacity, structure and mountings assessed together.
RoofView this calculation → Structural calculationPrice on request
Solar PV panels
Visualize the extra weight, mounting and the influence of wind on your roof.
RoofView this calculation → Structural calculationPrice on request
Stair opening
A new staircase requires a carefully designed opening in the floor.
BreakthroughView this calculation → Indication of property · on request€3,630–€5,445 incl. VAT€3,000.00–€4,500.00 excl. VAT
House and new construction
A coherent structural design for foundation, floors, walls and roof.
New constructionView this calculation →Structural calculationPrice on requestExtension of an existing room
Expand an existing space with a well-thought-out foundation, roof construction and connection.
ExpansionView this calculation → Structural calculationPrice on request
Balcony
An outdoor space with attention to cantilever, attachment and sustainability.
ExpansionView this calculation →Structural calculationPrice on requestBay extension
More light and space on the facade, structurally tailored to the existing home.
ExpansionView this calculation →Structural calculationPrice on requestCanopy
A suitable design for beams, columns and anchoring.
OutbuildingView this calculation →Structural calculationPrice on requestCarport
Design the free passage together with the roof, columns and substructure.
OutbuildingView this calculation →Structural calculationPrice on requestGarage
A supporting structure that suits a large door opening and the intended use.
OutbuildingView this calculation → Structural calculationPrice on request
Shed
From wooden shed to masonry outbuilding: start with the use and load.
OutbuildingView this calculation →Structural calculationPrice on requestFlat roof
Assess beams or slabs, roof structure and all planned additions in context.
RoofView this calculation →Structural calculationPrice on requestRemove chimney
Investigate what remains above and next to the chimney before parts are removed.
BreakthroughView this calculation →Structural calculationPrice on requestTimber floor joists
Investigate whether the existing or new beam layer suits the use, span and floor structure.
FloorView this calculation → Structural calculationPrice on request
Lintel
A window or door opening requires appropriate support for the load above.
BreakthroughView this calculation →Structural calculationPrice on requestSteel truss
Bring together beams, columns and connections in a design for your roof or building.
SteelView this calculation →Structural calculationPrice on requestRoof ridge raising
More usable attic space due to a modified roof, tailored to the existing home.
RoofView this calculation →Structural calculationPrice on requestFloor and floor reinforcement
Assess a floor for extra weight, an opening or a new use function.
FloorView this calculation →Structural calculationPrice on requestAdditional storey above an extension
Investigate whether the existing extension is prepared for an extra floor.
ExpansionView this calculation →Structural calculationPrice on requestSliding doors and facade breakthrough
Structurally coordinate a larger glass opening with the existing facade and house.
BreakthroughView this calculation →Structural calculationPrice on requestMultiple interventions in one project
Coordinate an extension, breakthrough and other changes as one coherent construction plan.
CombinationView this calculation →