
Structural systems, beams and foundations explained
Practical construction guides on construction types, pouring foundations, beams, columns, permits and construction all risks insurance (CAR).
From supporting structure to preparation for construction
View what structures there are, how parts work together and what information is needed for design and implementation. The guides combine explanations, comparison tables and step-by-step plans.

Structural systems: from load-bearing walls to trusses and shells
Discover the most important supporting systems, materials and construction methods. One building often combines several construction types.
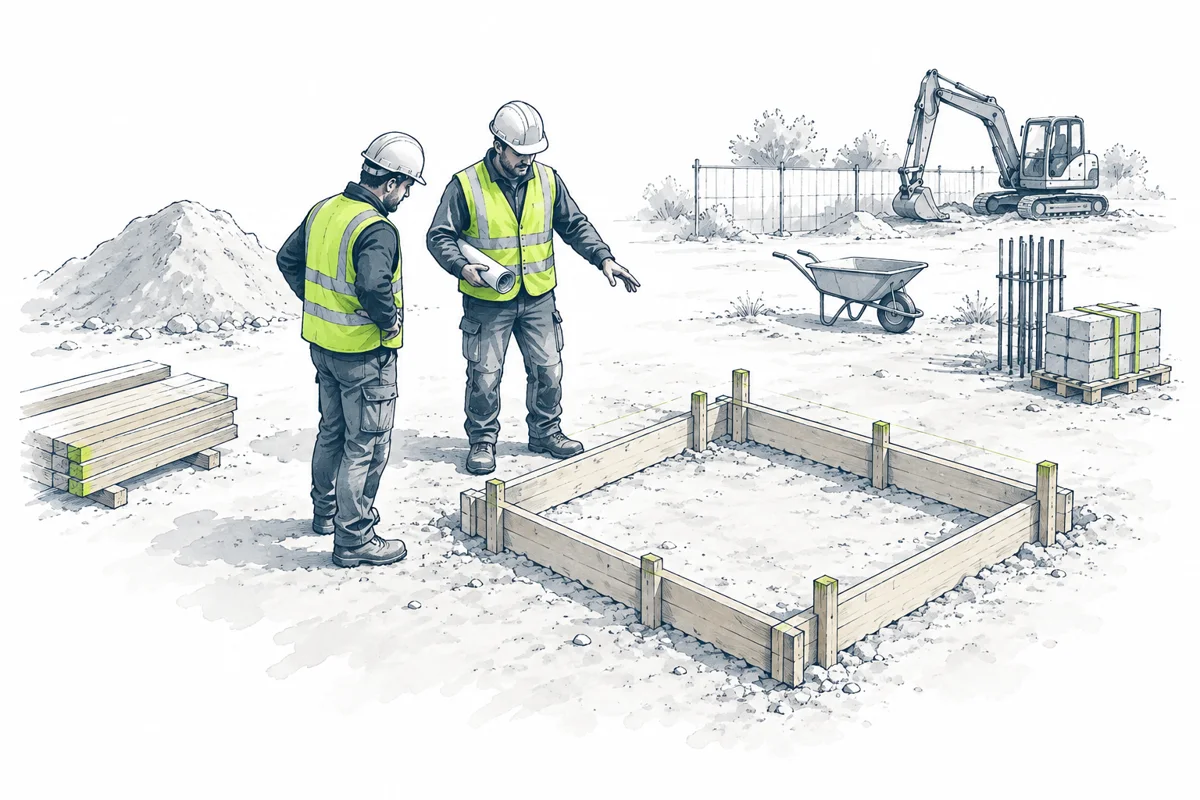
Casting concrete pad footings: preparation and steps
A concrete footing transfers a concentrated load. Its dimensions, reinforcement, anchors and founding conditions follow from the design for your project.
Beam types and load-bearing capacity: steel, timber and concrete
A beam does not have a fixed load capacity based on its type alone. Profile, material, span, support points and load together determine the outcome.
Columns and posts: types and load-bearing capacity
A column transfers load to the next load-bearing part or the foundation. Height, stability, connections and foot construction are part of the assessment.
Pad footing, pile or strip foundation: what is the difference?
Pad footings, piles, strip foundations and foundation slabs have different functions. The ground conditions and structural system determine the appropriate combination.
Pouring concrete: checks before, during and after pouring
A good pour starts before the concrete truck arrives. Work with a current drawing, controlled preparation and agreements about processing and curing.

Permit for building and renovation: a clear step-by-step plan
Check both the spatial and technical side of the building plan for your address. The outcome may differ per location and procedure.

construction all risks insurance (CAR) during construction: what should you check in advance?
Before construction begins, discuss who will insure the work, which project components are included and what conditions apply. The name CAR alone does not prove complete coverage.