
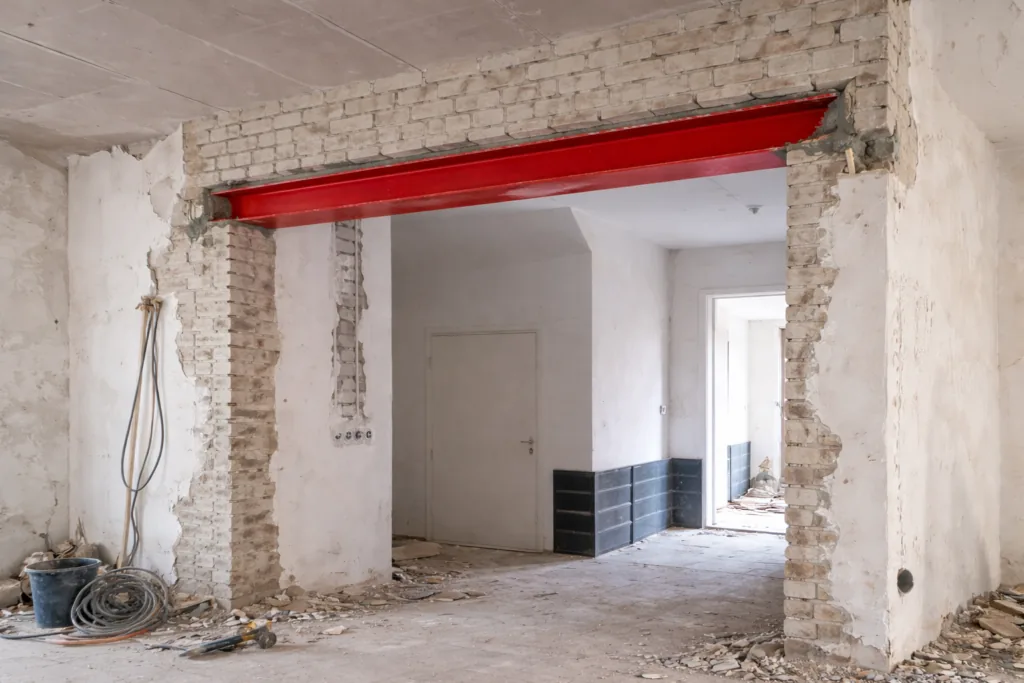
 Structural calculationPrice on request
What can be included in your commission?
Your quote specifies the exact elements and documents. The following topics matter for this structural calculation:
A beam suited to the design
Calculations for the agreed beam based on its span, loads and supports.
Bearings and connections
The connections and supporting elements that fall within the commission.
Coordination before ordering
The agreed section information and drawings. Fabrication and installation details are coordinated separately.
Calculations, drawings and construction work are separate parts of a project. Your quote defines what is included. Mention any questions about a site visit, temporary support or design changes.
Start with a short description and the information you already have. Sending an enquiry is free of obligation and does not place a paid order.
What is assessed?
A steel beam is assessed for strength, deformation and stability. The span counts, but also the load, the support and the way in which the beam is held laterally.
Two openings of the same width may require different profiles. Also have connections, fire-resistant finishing and the transport and installation plan coordinated.
What data is needed?
The following information can be used to prepare the assessment. The structural engineer determines whether additional research is necessary.
| Information | What should you send? |
|---|---|
| Clear span and total available length | Mark the clear opening and proposed supports on a drawing. Label provisional dimensions as provisional. |
| Load from floors, roof and walls | Include drawings of the elements above; you do not need to determine the loads yourself. |
| Existing impositions | Include photos and available details of both ends, identifying the wall or column concerned. |
| Available construction height | State the space available in your design and where services or finishes are planned. |
Not everything available yet? Describe what you have and what is missing. You do not need to calculate load capacity yourself. Any survey or additional investigation needed will be discussed for your project.
Materials and drawings
The choice of materials and connections follow from the design. Read more about Steel and the difference between a architectural drawing and a construction drawing.
How does the process proceed?
You describe your project and share the available data. The assignment, any additional information and planning are then coordinated. Check it out complete step-by-step plan for all phases.
Price and scope: agree these points first
The price above is a starting point. Compare quotations covering the same elements and ask for additional work to be listed separately.
What should be calculated?
Define whether the commission covers only the beam or also columns, bearings, connections and foundations. A section size alone does not describe a complete supporting structure.
What needs a separate agreement?
Fabrication drawings, supplier-detail checks, fire protection, supply, lifting and installation are not automatically included. Ask who assesses alternative sections or changed connections.
What affects the schedule?
Agree final dimensions and connection details before ordering steel. A different section or support can require another check; agree revisions and the information needed in advance.
Ask your quotation to identify who prepares the calculations, who provides the drawings and who answers technical questions. State your preferred date; feasibility is agreed for your commission.
Can I already order material?
Order structural parts based on the coordinated and current design data. A preliminary estimate is not a complete basis for this.
Is a site visit necessary?
That depends on the project and the available information. Sometimes drawings and photos are sufficient for the inventory; sometimes an admission or additional examination is necessary.
What happens if my plan changes?
Report changes before they are implemented. The structural engineer assesses whether calculations and drawings need to be adjusted.
Frequently asked questions about steel beam
Can I choose a steel beam based on the span alone?
No. Loads, support, lateral support, deformation and connections are also relevant. Two openings of the same width may therefore require different solutions. Do not use a general beam table as an ordering specification for an unknown existing structure.
Is another steel profile with the same height interchangeable?
Not automatically. Profile shape, dimensions, steel type and connections influence the behavior. Have a proposed alternative assessed before ordering. Also ask whether connection details, plates and required protection need to be adjusted.
Related structural topics
Your project location
Provide the building address and share available drawings and photographs. Discuss whether a site survey is needed and which travel or investigation costs form part of the commission.